
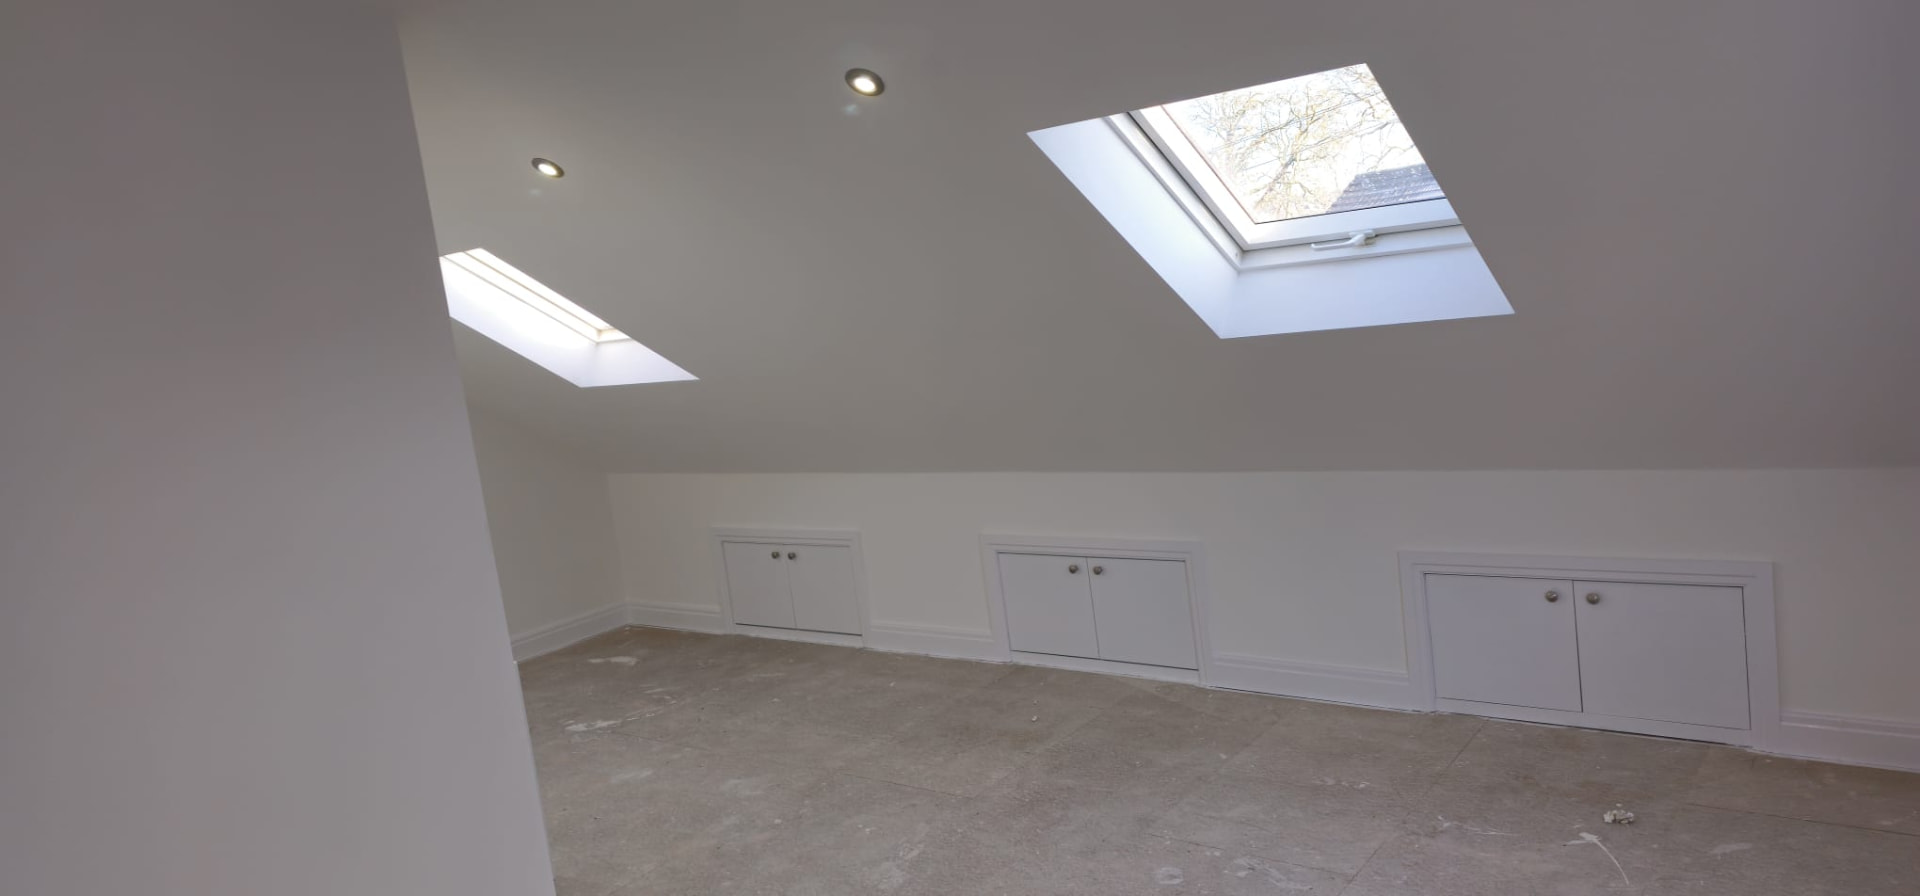
Completed loft conversion in Leeds with twin skylights, plastered pitched ceiling and built-in eaves storage
Cost guide

Loft conversion costs in Leeds:types, prices and planning.

What each type of loft conversion costs in Leeds, whether your roof has the head height to work, when you need planning permission, and how the building regulations affect the final bill.

written guarantee (5 Year Structural, 2 Year Weathertight and Lead Flashing, 12 Month Silicone, 1 Year Workmanship), included in the contract as standard
Fixed-price quotation within 24 hours of a site visit
Leeds based, covering Leeds and West Yorkshire

Typical Leeds loft conversion costs, build only, excluding VAT where applicable

ItemTypical Leeds priceNotes
Rooflight conversion (no roof change)£28,000 - £45,000Cheapest option, only works where head height already exists
Rear dormer conversion£45,000 - £70,000The most common Leeds choice, adds usable floor area
Hip to gable plus rear dormer£58,000 - £90,000Semi-detached and end terrace favourite
Mansard conversion£75,000 - £120,000Biggest gain in space, almost always needs planning permission
En-suite shower room within the loft£6,500 - £14,000Includes pump, soil connection and tiling
Structural steels and new floor joists£4,000 - £11,000Existing ceiling joists are not a floor
Staircase, fire doors and mains-linked alarms£3,500 - £9,000Building regulations requirement, not an upgrade

Prices are indicative ranges based on recent Leeds projects and are not a quotation. Every price we give you is confirmed in writing after a site visit.

First check: does your loft have the head height?

Before cost, the deciding factor is head height. Measure from the top of the existing ceiling joist to the underside of the ridge. As a rule of thumb you want at least 2.4 metres to work with comfortably, because the new floor structure and the insulated ceiling both eat into it. Building regulations require 2 metres of headroom over the staircase.

Plenty of Leeds properties clear that easily. Inter-war semis in Adel, Cookridge and Rothwell, and larger stone properties in Otley and Wetherby, are usually good candidates. Modern trussed-rafter estate houses from the 1980s onwards are tighter and often need the whole roof structure replacing, which pushes the job towards mansard money.

Roof pitch matters too. A steep pitch gives you more usable floor area within the same footprint, which is why traditional Leeds terraces convert so well with a rear dormer.
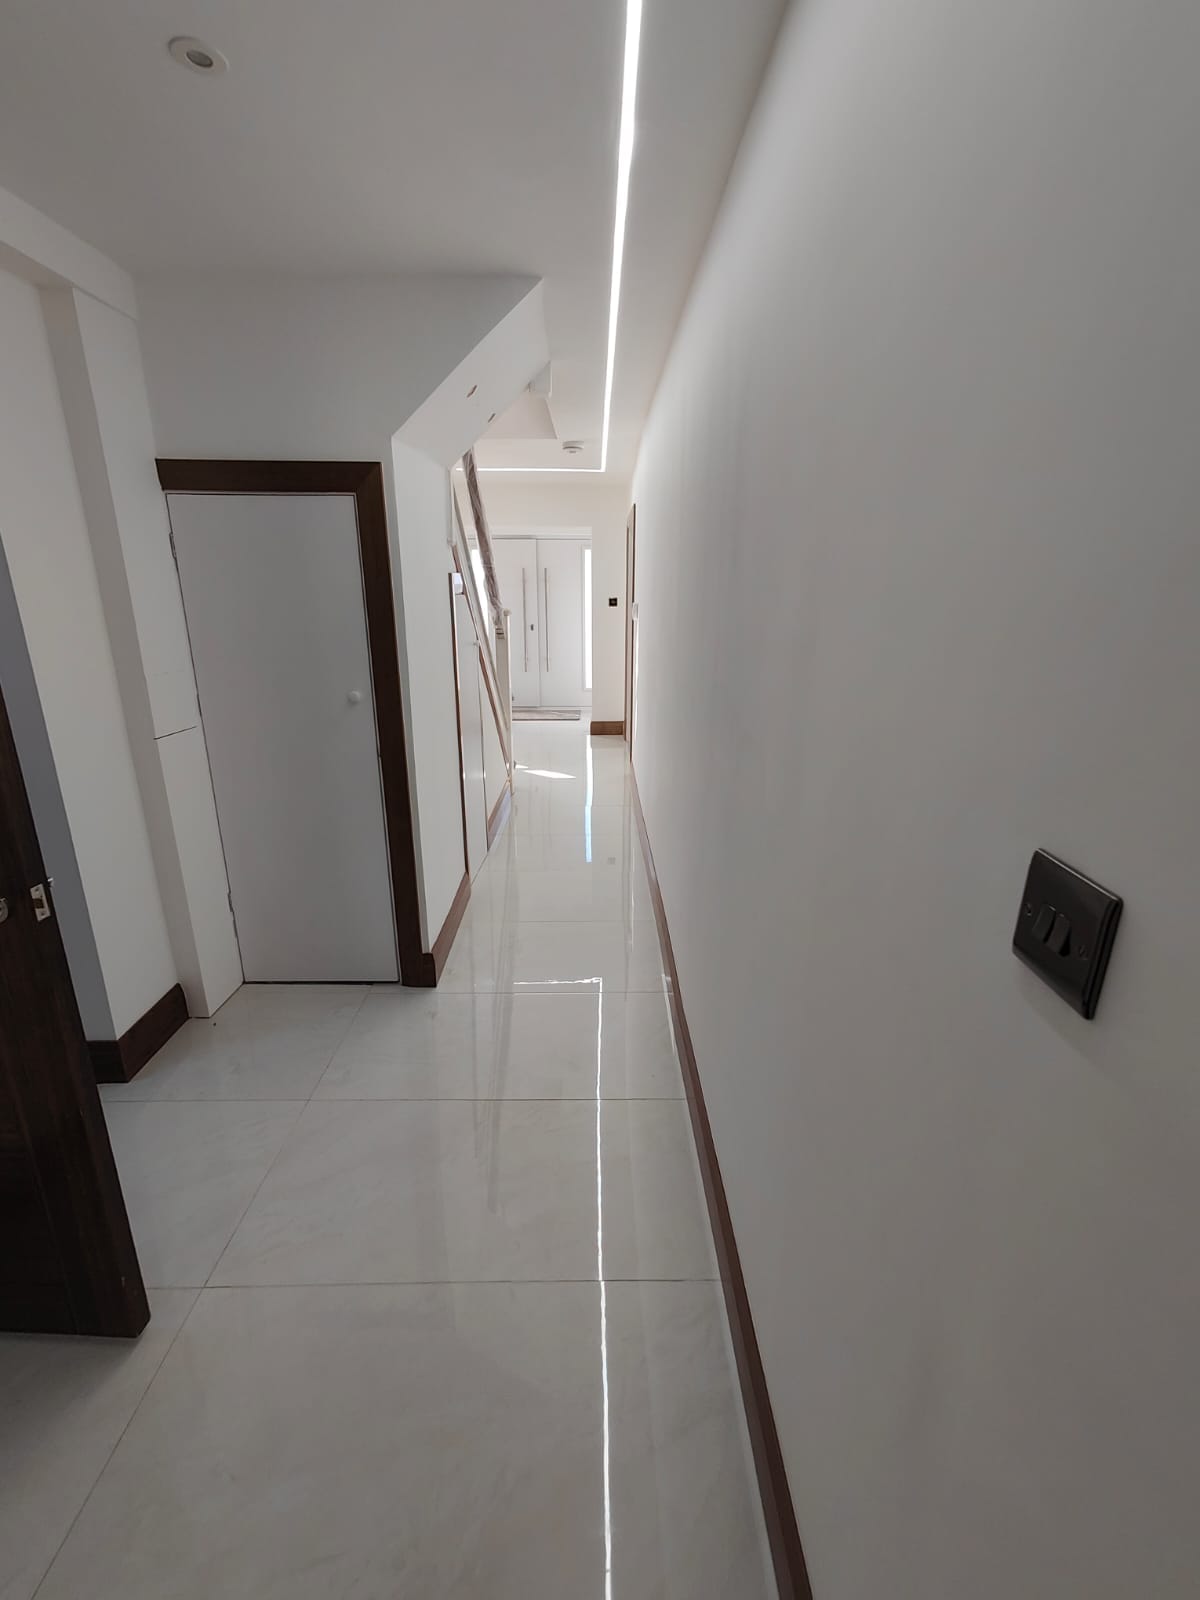
The four types of loft conversion, and what each one costs

Most quotes will fall into one of four categories, and the type is usually decided by your roof rather than your budget:

  • Rooflight, sometimes called a Velux conversion. No change to the roof shape, just insulation, a new floor, a staircase and rooflights. From around £28,000, but only viable where head height already exists.
  • Rear dormer. A flat-roofed box built out from the rear roof slope to create full-height space and a proper window. Typically £45,000 to £70,000 and the most popular option across Leeds.
  • Hip to gable. The sloping hip end is built up vertically into a gable wall, usually combined with a rear dormer. Suits semi-detached and end-terrace houses. £58,000 to £90,000.
  • Mansard. The rear roof is rebuilt at a near-vertical pitch, giving the most floor area and the best ceiling heights. £75,000 to £120,000 and almost always needs a planning application.

What the building regulations add to the bill

A loft conversion is not just a room in the roof, it is a new storey, and that triggers requirements that catch homeowners off guard when they see itemised quotes.

  • A new structural floor. Existing ceiling joists were never designed to carry a bedroom, so new joists span between load-bearing walls or steel beams.
  • Fire safety. Mains-linked smoke alarms, 30-minute fire doors to habitable rooms off the escape route, and a protected staircase down to the front door.
  • A compliant staircase, with 2 metres of headroom and correctly sized rise and going. Finding space for it is often the hardest design problem in the whole project.
  • Insulation to current standards in the roof slopes, dormer cheeks and flat roof, using a warm roof build-up.
  • Escape windows sized and positioned to the regulations.
  • Structural engineer's calculations and Building Control inspections at each stage.

Do you need planning permission in Leeds?

Many rear dormer and rooflight conversions proceed under permitted development, subject to volume allowances of 40 cubic metres for terraced houses and 50 cubic metres for detached and semi-detached houses, with no extension beyond the plane of the existing front roof slope and no work above the existing ridge height.

Permitted development rights are restricted or removed in conservation areas, on listed buildings and where an earlier owner has already used the allowance. Mansards and side dormers facing a highway usually need a full application. Building Control approval is required in every case, regardless of planning.

We do not carry out the architectural drawings or party wall notices ourselves, but we can recommend an architect and a party wall surveyor and coordinate the build around their programme.

Is a loft conversion worth it?

A loft conversion is usually the best value way to add a bedroom in Leeds, because you gain a floor without losing garden and without new foundations. Adding a fourth bedroom with an en-suite to a three-bedroom semi typically moves the property into a different search bracket, which is where the resale gain comes from.

The two things that undermine that gain are a staircase that ruins the landing below, and a converted loft that is not signed off by Building Control. An unsigned conversion cannot legally be marketed as a bedroom, and it will be raised on every survey. Insist on the completion certificate.

Timescales and how we work

A rooflight conversion takes around 5 to 7 weeks on site. A rear dormer is typically 7 to 10 weeks, hip to gable 9 to 12 weeks, and a mansard 12 to 16 weeks. Scaffolding goes up first and the roof is opened up and made watertight quickly, so the disruption inside the house is shorter than most people expect.

We quote loft conversions within 24 hours of a site visit, hold roofing, structural work, plastering, plumbing and electrics under one roof, and back every job with a written guarantee (5 Year Structural, 2 Year Weathertight and Lead Flashing, 12 Month Silicone, 1 Year Workmanship).

Common questions

Frequently asked questions

What guarantee comes with the build?

Every project comes with a written guarantee from Y Elite Constructions Ltd: 5 Year Structural, 2 Year Weathertight and Lead Flashing, 12 Month Silicone, 1 Year Workmanship. Manufacturer warranties on windows, roofing and other installed products are registered in your name and handed over at completion.

How much does a loft conversion cost in Leeds?

Most Leeds loft conversions cost between £45,000 and £70,000 for a rear dormer with a bedroom and en-suite. Rooflight conversions start around £28,000 and mansards can reach £120,000.

How much head height do I need for a loft conversion?

Measure from the top of the ceiling joists to the underside of the ridge. Around 2.4 metres gives you comfortable room to work with once the new floor and insulated ceiling are in, and building regulations require 2 metres of headroom over the stairs.

Do I need planning permission for a loft conversion in Leeds?

Many rear dormer and rooflight conversions fall under permitted development, within volume limits of 40 cubic metres for terraces and 50 cubic metres for semi-detached and detached houses. Mansards, side dormers facing a road, conservation areas and listed buildings normally need a planning application.

Can any loft be converted?

No. Shallow-pitched roofs and modern trussed-rafter roofs often lack the head height, and converting them means replacing the roof structure, which changes the cost significantly. A site visit tells you within minutes.

How long does a loft conversion take?

Roughly 5 to 7 weeks for a rooflight conversion, 7 to 10 weeks for a rear dormer, 9 to 12 weeks for hip to gable and 12 to 16 weeks for a mansard.

Want a real number for your own project?

Book a free site visit in Leeds and we will put a fixed price in writing within 24 hours, with the specification set out line by line.