
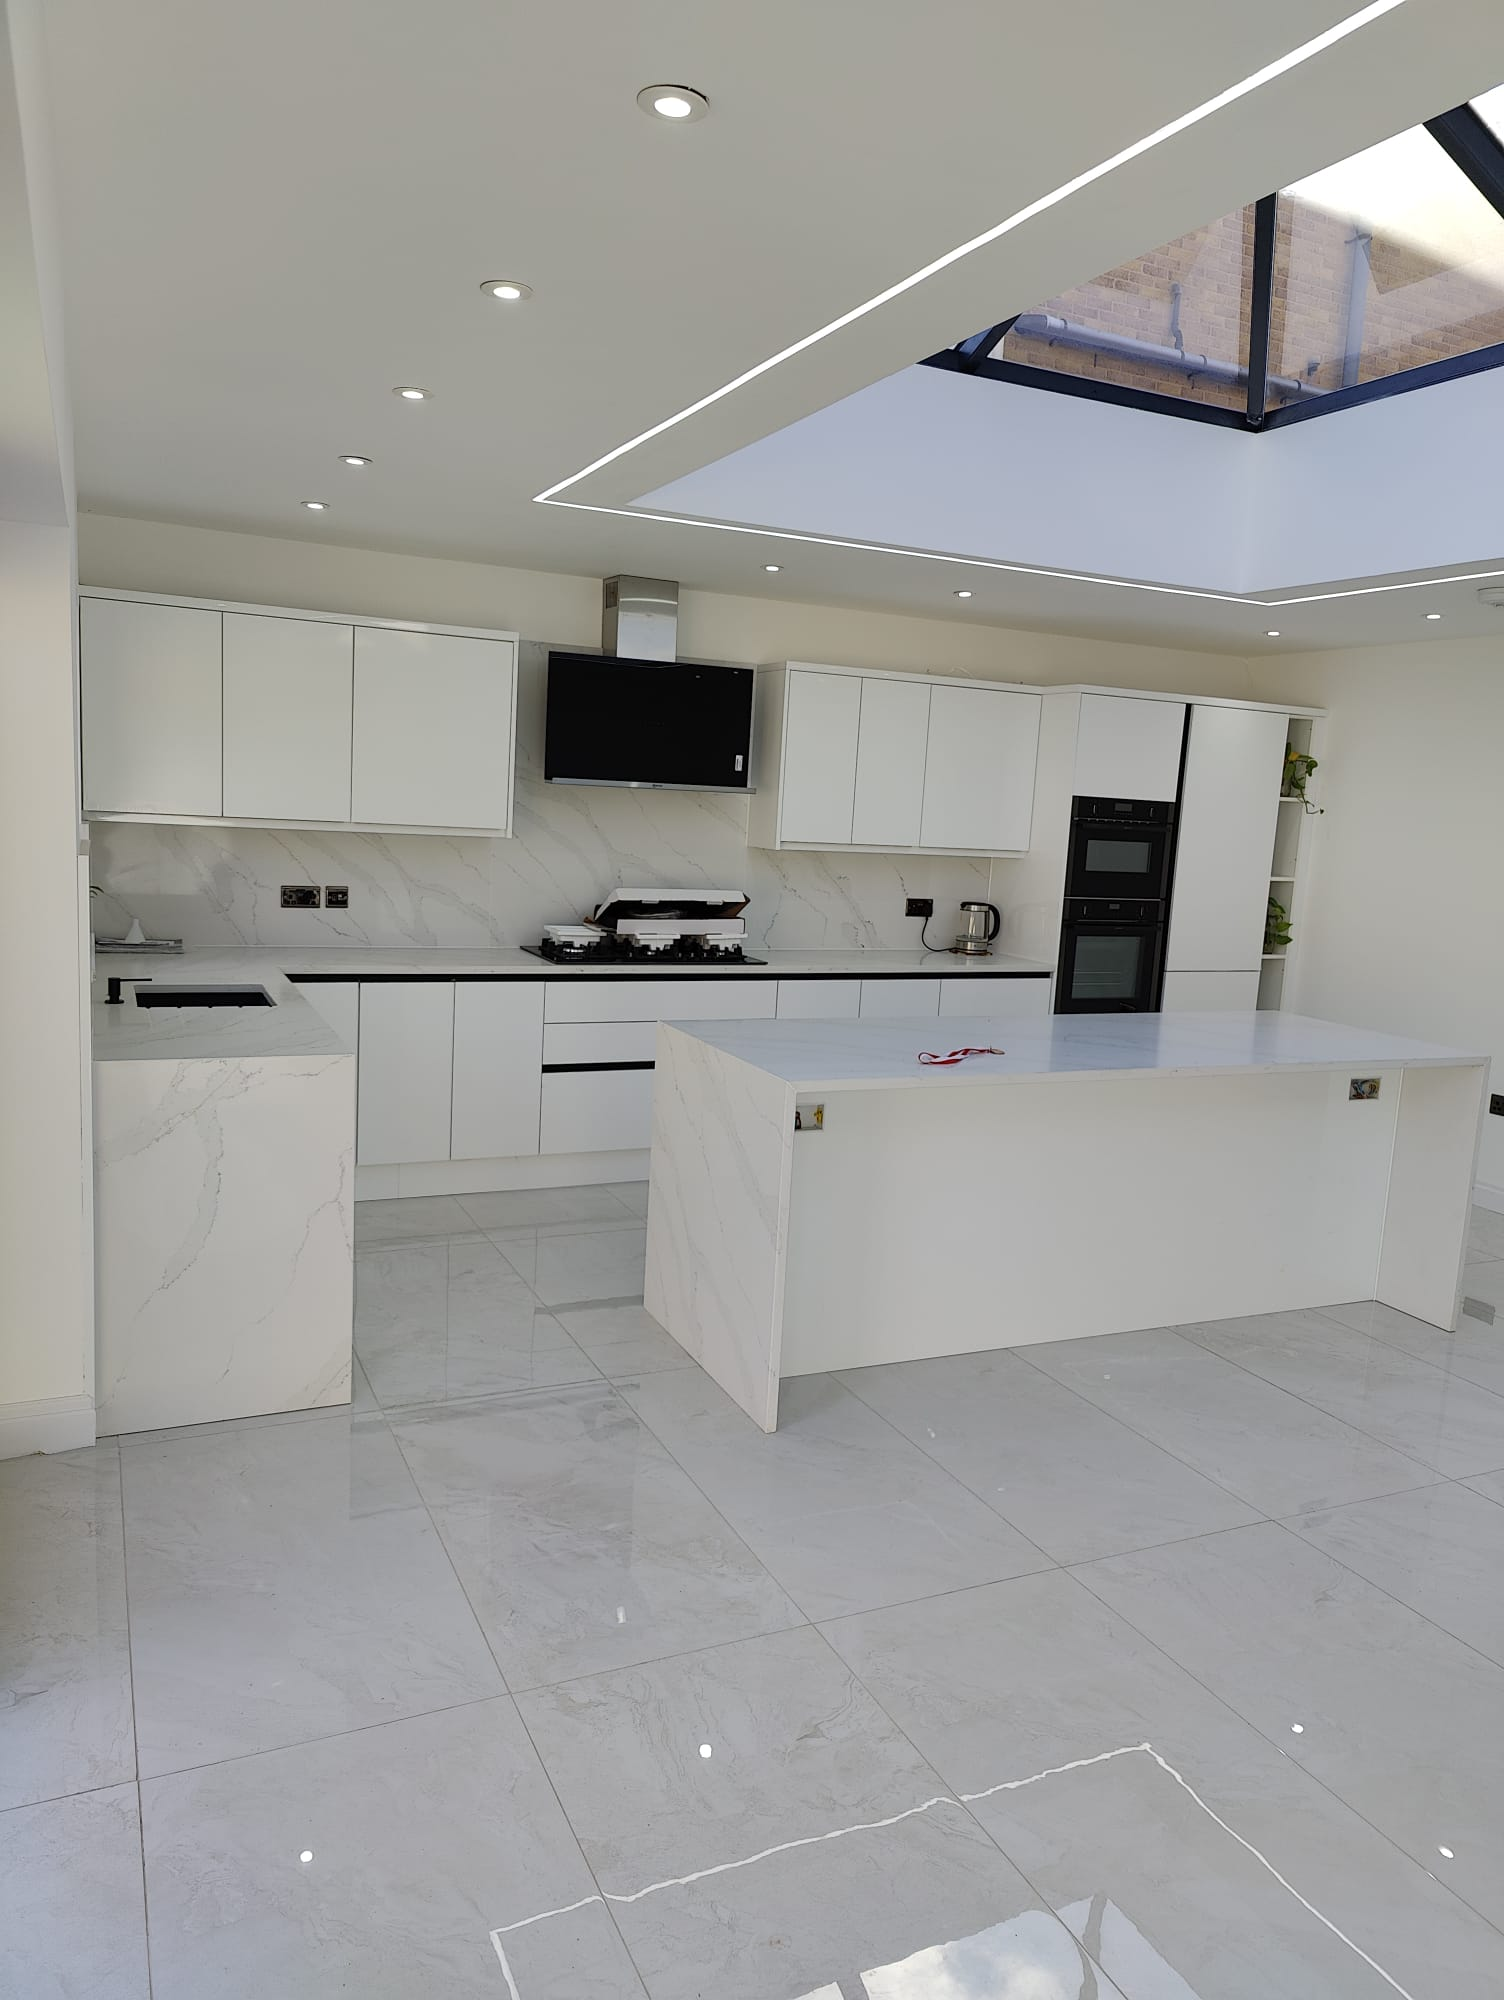
Completed rear house extension in Leeds with glazed roof lantern, white handleless kitchen and marble island
Cost guide

How much does a home extensioncost in Leeds in 2026?

A plain-English breakdown of what single storey, double storey and wrap-around extensions actually cost in Leeds, what drives the price up or down, and how to compare quotes without getting caught out.

written guarantee (5 Year Structural, 2 Year Weathertight and Lead Flashing, 12 Month Silicone, 1 Year Workmanship), included in the contract as standard
Fixed-price quotation within 24 hours of a site visit
Leeds based, covering Leeds and West Yorkshire

Typical Leeds extension costs, build only, excluding VAT where applicable

ItemTypical Leeds priceNotes
Single storey rear extension (15 - 20 m2)£38,000 - £62,000Standard spec, plastered and decorated, no kitchen
Single storey side return (10 - 14 m2)£28,000 - £45,000Often needs drainage diversion and steel work
Wrap-around extension (25 - 35 m2)£65,000 - £110,000Larger roof, more glazing, usually a full kitchen move
Double storey extension (2 x 15 m2)£70,000 - £120,000Includes upstairs bedroom or en-suite shell
Kitchen supply and fit inside a new extension£9,000 - £35,000Driven almost entirely by the units and worktop you choose
Structural steel and padstones£2,500 - £8,000Depends on span and how much wall is coming out
Building Control and structural engineer£1,200 - £2,600Local authority or approved inspector plus calculations

Prices are indicative ranges based on recent Leeds projects and are not a quotation. Every price we give you is confirmed in writing after a site visit.

The short answer: cost per square metre

In Leeds and the wider West Yorkshire area, most single storey extensions land between £2,200 and £3,200 per square metre for the build itself. A double storey extension usually works out cheaper per square metre, roughly £1,900 to £2,700, because you are adding floor area without paying twice for foundations and roof.

Those figures assume a straightforward build: reasonable access down the side of the house, standard strip foundations, one set of bi-folds or a large slider, plasterboard finish, and no diverted mains services. The moment any of that changes, the number moves, and that is exactly why two builders can quote very different prices for what looks like the same job.

As a rough sanity check, if a Leeds quote for a 20 square metre rear extension comes in under £30,000, something has been left out: usually the steel work, the drainage, the electrics, the making good, or the VAT position.
What actually drives the price

Very little of an extension budget goes on the bit people imagine. Brickwork and blockwork are relatively predictable. The costs that swing a quote by £10,000 or more are almost always structural, below ground, or glazing.

  • Ground conditions. Made ground, old cellars, high clay content or a nearby tree with a protection order can push foundations from 900 mm deep to 1.8 m or more, or force a piled and beam solution.
  • Drainage. Many Leeds terraces and semis have a shared run or an inspection chamber sat exactly where you want the new floor. Diverting a run and building a new chamber typically adds £1,500 to £4,000.
  • Steel work. Removing the whole back wall to get one open-plan space needs a larger beam, deeper padstones and sometimes temporary propping across two floors.
  • Glazing. Aluminium bi-folds and large sliders are usually the single biggest line item after the shell. The gap between a basic uPVC French door and a 4 metre aluminium slider with a slim frame can be £8,000.
  • Roof type. A flat roof with a lantern is cheaper than a pitched and tiled roof tied into the existing house, but a warm roof build-up done properly is not the cheapest option on the market.
  • Finishes. Underfloor heating, engineered oak, feature plastering with shadow gaps and recessed lighting all sit outside a standard shell price.

Costs people forget to budget for

The build quote is not the project cost. Plan for these separately so you are not funding them out of your contingency:

  • Architectural drawings. We do not carry out the architectural side in house, but we will happily recommend an architect or technician we work with regularly. Budget roughly £1,200 to £3,500 for drawings depending on the scale.
  • Structural engineer's calculations, typically £500 to £1,200.
  • Planning application fees where the extension falls outside permitted development, plus Building Control charges.
  • Party wall matters where the work is close to a neighbour's boundary. Again, this is not something we handle, but we will point you to a surveyor.
  • A kitchen, bathroom or wardrobes, if you are moving or replacing them.
  • Redecoration to the rooms that connect to the new space, because the join always shows if you skip it.
  • A realistic contingency of 8 to 12 per cent. Older Leeds housing stock hides surprises.

Does an extension add value in Leeds?

In most of Leeds, a well-built extension that adds usable floor area and does not eat the entire garden returns a healthy share of its cost at resale, and considerably more if it converts an awkward layout into an open-plan kitchen and dining space. Areas with strong ceiling prices, such as Adel, Cookridge, Wetherby and parts of Otley, tend to reward high-specification work more generously.

The projects that struggle are the ones that lose a bedroom, remove all off-street parking, or leave a dark room with no natural light in the middle of the plan. A good builder will flag those risks at quote stage rather than after the slab has gone down.

How to compare extension quotes properly

Ask every builder for the same three things and comparison becomes straightforward: a written specification stating what is and is not included, a payment schedule tied to stages rather than dates, and proof of public liability insurance.

  • Check whether the quote includes making good, decorating and skip hire, or lists them as extras.
  • Confirm who is paying the Building Control fee and who books the inspections.
  • Confirm the glazing specification by name and colour, not just "bi-fold doors".
  • Ask what happens if the foundations need to go deeper than expected, and how that is priced.
  • Ask for the workmanship guarantee in writing. Ours is a written guarantee (5 Year Structural, 2 Year Weathertight and Lead Flashing, 12 Month Silicone, 1 Year Workmanship), included in the contract as standard.
  • Be wary of any request for a large cash deposit up front. We take a 25 per cent deposit of the total job value on agreement, then stage payments as the build progresses.

How long does an extension take?

A typical single storey rear extension in Leeds runs 8 to 12 weeks on site from breaking ground to handover. A double storey extension is usually 12 to 18 weeks, and a wrap-around with a full kitchen fit can run to 20 weeks. Drawings, planning and Building Control sign-off happen before that and often take longer than the build itself, so start early.

We quote extensions and loft conversions within 24 hours of a site visit, run one point of contact for the whole project, and keep the site tidy because you are still living in the house.

Common questions

Frequently asked questions

What guarantee comes with the build?

Every project comes with a written guarantee from Y Elite Constructions Ltd: 5 Year Structural, 2 Year Weathertight and Lead Flashing, 12 Month Silicone, 1 Year Workmanship. Manufacturer warranties on windows, roofing and other installed products are registered in your name and handed over at completion.

How much does a single storey extension cost in Leeds?

Most single storey rear extensions in Leeds cost between £38,000 and £62,000 for a 15 to 20 square metre build, finished and plastered but excluding a new kitchen. That works out at roughly £2,200 to £3,200 per square metre.

Do I need planning permission for an extension in Leeds?

Many single storey rear extensions fall under permitted development, but limits change for terraced houses, semi-detached houses, conservation areas and listed buildings. Leeds City Council Building Control approval is always required even when planning permission is not.

Is a double storey extension better value than a single storey one?

Per square metre, yes. You reuse the same foundations and roof structure to gain a second floor, so the cost per square metre typically drops by around 15 to 25 per cent compared with a single storey build of the same footprint.

How much deposit should I pay a builder?

A deposit of around 25 per cent of the job value on agreement is normal for extension work, with the balance released in stages as the build progresses. Avoid paying for the whole job up front.

Do you provide the architectural drawings?

No, we do not carry out the architectural or party wall side of a project, but we can recommend an architect and a surveyor we work with regularly so the design and the build stay joined up.

Want a real number for your own project?

Book a free site visit in Leeds and we will put a fixed price in writing within 24 hours, with the specification set out line by line.